
Kitchen Remodeling · Naperville & DuPage County
Kitchen Remodeling in Naperville, IL
Full kitchen remodels for homes across DuPage County, the Palos area and Chicago — layout, cabinets, countertops, tile, lighting and the finish work that ties it together.
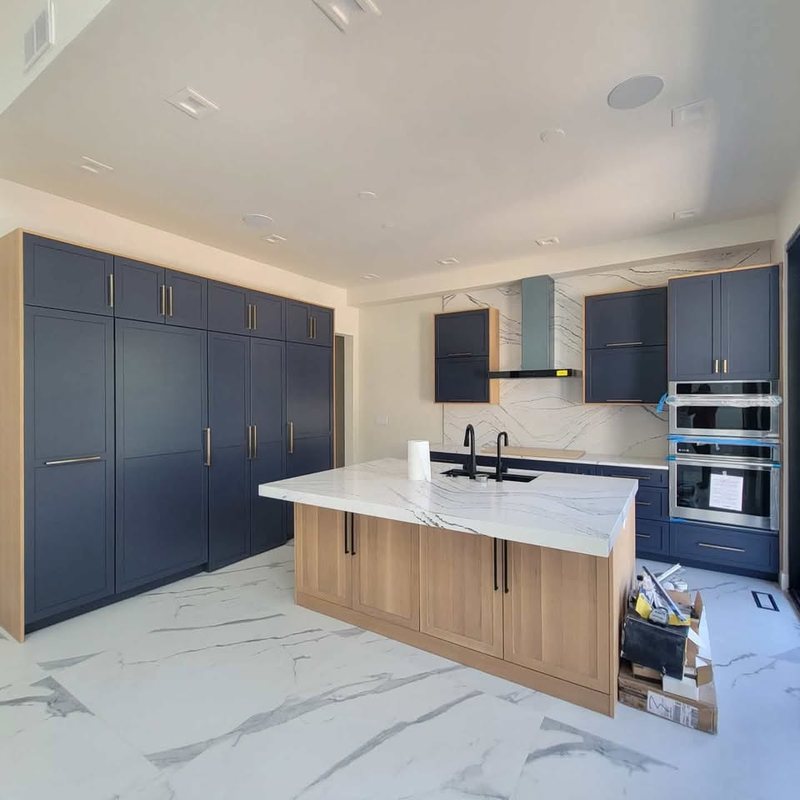
Kitchen Remodeling
Custom Kitchen Remodels, Cabinets, Countertops, Islands and Backsplashes
A kitchen remodel is the biggest single project most homeowners take on. It touches plumbing, electrical, ventilation, flooring, cabinetry and stone, and every one of those trades has to land in the right order. Guardian Surface Pros plans that order with you before a single cabinet comes off the wall, so the job runs as one project instead of a string of separate contractors.
Most of the kitchens we are asked to look at fall into three groups: builder-grade kitchens from the 1990s and 2000s that work fine but look dated, older closed-off kitchens in pre-war and mid-century homes that owners want opened up to the family room, and condo kitchens in the city where every inch counts and the building has its own rules. Each needs a different plan, and the first conversation is about which one you have.
We handle kitchen remodeling for homes in Hinsdale, Glen Ellyn, Palos Park and Beverly, along with the rest of DuPage County, the Palos area and Chicago. If you are also thinking about the bathroom, see our bathroom remodeling page.
Start with how you use the kitchen
Before finishes, we talk about how the room gets used. Who cooks, and how often? Do people gather at the island while dinner is made? Is there a coffee station, a bar area, a place for kids to do homework? Where does the mail pile up now? These answers decide where the sink, range and refrigerator go, how big the island should be, and how much storage you actually need.
The classic work triangle — sink, range, refrigerator — is still a useful check, but most modern kitchens are planned in zones: a prep zone near the sink, a cooking zone around the range, a cleanup zone with the dishwasher and trash pull-out, and a serving or snack zone that keeps traffic out of the cook's way.
Layout changes and opening up walls
Many homes in older suburbs like Hinsdale, Glen Ellyn, Elmhurst and La Grange were built with the kitchen closed off from the rest of the house. Removing or widening that wall is often the single change that makes the biggest difference. Whether a wall can come out depends on what it carries — a load-bearing wall needs a properly sized beam and posts, and sometimes the plumbing vent or ductwork inside it has to be rerouted.
We look at that during the walkthrough so you know early whether the layout you want is simple, possible with some structural work, or better handled another way.
Cabinets
Cabinets are usually the largest line item in a kitchen remodel. The main choices are stock, semi-custom and custom. Stock cabinets come in fixed sizes and finishes and are the fastest to get. Semi-custom lines add more sizes, door styles and interior options. Custom cabinetry is built to the room, which matters in older homes where walls are rarely square and ceilings vary.
Beyond the boxes, the details that make a kitchen easy to live in are inside the doors: deep drawers for pots instead of lower shelves, pull-out trash and recycling, tray dividers, a spice pull-out next to the range, and cabinets that run to the ceiling so there is no dust shelf on top.
Countertops
Quartz is the most requested counter surface right now because it is consistent, low-maintenance and does not need sealing. Granite and quartzite are natural stones with more variation from slab to slab; quartzite in particular is hard and heat-resistant but should be sealed. Marble is beautiful and etches easily, so it suits owners who like a surface that shows its age. Solid-surface and laminate still have a place on a tighter budget.
Edge profile, sink mount (undermount is standard with stone), backsplash height and seam placement all get decided before fabrication. On an island, overhang depth decides whether stools are actually comfortable.
Backsplash, flooring and lighting
Backsplash tile is where a kitchen gets its personality — subway tile, zellige, large-format porcelain slabs, or the countertop material run up the wall. Flooring has to handle water and traffic; porcelain tile, engineered hardwood and luxury vinyl plank are the common picks, and the choice affects whether the floor goes in before or after the cabinets.
Lighting is the most under-planned part of most kitchens. A good plan layers recessed ceiling light for general use, under-cabinet light for the counters, and pendants over the island or sink. Adding circuits for new appliances is often required once you move to a larger range, a second oven or an induction cooktop.
Ventilation and appliances
A range hood that vents outside is worth planning for, especially with gas cooking. Hood size and fan capacity should match the range, and the duct route decides where the hood can go. Appliance specs — panel-ready refrigerators and dishwashers, built-in ovens, wine columns — should be chosen before cabinets are ordered, because the cabinet sizes are built around them.
Planning the budget
The easiest way to keep a kitchen budget under control is to decide early where the money matters most to you. For some owners it is the cabinetry, because it is what you touch every day. For others it is the stone, the range or the lighting. Spending on the pieces you care about and choosing solid, simpler options everywhere else is how most good kitchens come together.
The other big budget lever is the layout. Keeping the sink, range and dishwasher roughly where they are keeps plumbing and gas work simple. Moving them is often worth it, but it should be a decision, not a surprise. A written scope that lists what is included, and what is not, is the best protection against change orders later.
Kitchens that fit the house
A kitchen should look like it belongs in the home around it. In an older house in Glen Ellyn or La Grange that often means inset or beaded cabinet doors, classic tile and hardware that suits the trim in the rest of the house. In a 2000s home in Naperville or Orland Park it might mean clean shaker doors, quartz and a bigger island. In a Lincoln Park greystone or a Gold Coast condo it usually means making every inch of a tighter footprint work harder.
We plan the kitchen with the rest of the first floor in mind: sight lines from the family room, how the floor transitions between rooms, and whether trim and paint should carry through. That is what makes a remodel feel finished rather than dropped in.
Full Kitchen Renovations and Layout Changes
Every project is sized to what the room actually needs. Here is how the three common scopes compare:
| Project size | What is usually included | Best for |
|---|---|---|
| Refresh | New counters, backsplash, hardware, lighting and paint; cabinets stay | Kitchens with solid layout and cabinets |
| Mid-range remodel | New cabinets and counters in the same layout, new sink, fixtures and flooring | Dated kitchens that work well |
| Full remodel | Layout change, walls opened, new everything including electrical and ventilation | Closed-off or poorly laid-out kitchens |
How it works
How a kitchen remodel runs
- WalkthroughWe visit, measure the room and talk through how you use the kitchen and what you want changed.
- Design and scopeLayout, cabinet plan, counters, tile, lighting and appliances are pinned down in writing.
- EstimateYou get a written estimate that lists what is and is not included.
- OrderingCabinets, stone and fixtures are ordered so the schedule is set around real lead times.
- Demo and rough-inOld kitchen out, then plumbing, electrical and ventilation are roughed in and inspected where required.
- Install and finishCabinets, templating and counters, backsplash, fixtures, trim and a final walkthrough with you.
Local pages
Kitchen Remodeling by town
Pick your town to see what kitchen projects usually look like there.
DuPage County & West Suburbs
Palos & Southwest Suburbs
Chicago Neighborhoods
Kitchen Remodeling questions
How long does a kitchen remodel take?
It depends on scope and on lead times for cabinets and stone. Ordering usually takes longer than the construction itself, which is why materials are ordered before demolition starts. We give you a schedule with the estimate once the scope is set.
Can we keep using the kitchen during the remodel?
Not during a full remodel. Most families set up a temporary kitchen in another room with the refrigerator, a microwave and a small counter. We plan the sequence so the time without a working kitchen is as short as possible.
Do I need to pick everything before you start?
Cabinets, countertops, appliances and the sink should be chosen before ordering, because everything else is sized around them. Paint colors and some hardware can wait until later in the job.
Can you remove the wall between my kitchen and family room?
Often, yes. If the wall is load-bearing it needs a beam sized for the load, and anything running inside it — ductwork, plumbing vents, wiring — has to be rerouted. We check this at the walkthrough.
Is quartz or granite better?
Quartz is uniform and needs no sealing. Granite and quartzite are natural stone with unique patterns and need periodic sealing. Both hold up well in a family kitchen; it mostly comes down to the look you want.
Do you work in condos and high-rises?
Yes. Condo work in Chicago means working with building management on hours, elevator reservations, insurance paperwork and sometimes restrictions on what can be moved. Bring your building's rules to the walkthrough.
What adds the most value in a kitchen remodel?
Layout and storage make the biggest difference in daily use. Cabinets to the ceiling, a well-sized island and good lighting are the upgrades owners notice most.
Should the flooring go in before or after the cabinets?
It depends on the floor. Tile and many hardwoods can go in first; some floating floors should go in after. We decide this when the scope is set.
Can you match my existing floors or trim?
Often, yes. Bring it up at the walkthrough so we can look at what is there and plan the transition.
Planning a kitchen or bathroom remodel?
Call or text us to set up a walkthrough. Send a few photos of the space and we will come prepared.