
Kitchen Remodeling · Hinsdale, IL
Kitchen Remodeling in Hinsdale, IL
Kitchen Remodeling for homeowners in Hinsdale. In Hinsdale the most common kitchen project is opening that back kitchen to the family room while keeping the character of the house — inset cabinets, a big island, and a pantry that actually works.
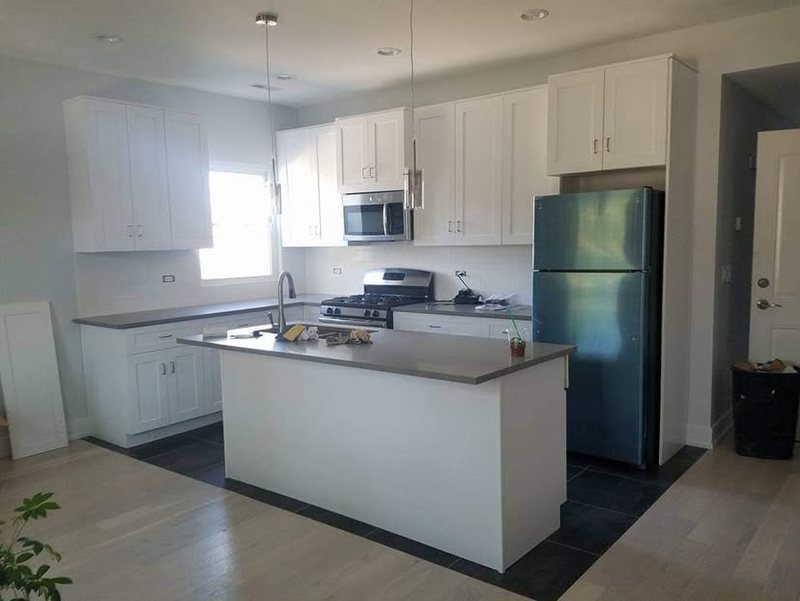
Hinsdale, IL
Kitchen Remodeling in Hinsdale: Kitchen Remodels, Cabinet, Countertop, Tile & Backsplash
Hinsdale mixes century-old homes around the historic downtown on Washington Street with large new builds that replaced older houses on the same lots. Many of the older Hinsdale homes still have the kitchen they were built with: a separate room at the back of the house, often with a butler's pantry that nobody uses as intended any more.
In Hinsdale the most common kitchen project is opening that back kitchen to the family room while keeping the character of the house — inset cabinets, a big island, and a pantry that actually works. Guardian Surface Pros plans the whole kitchen with you — layout, materials, fixtures and lighting — and builds it in the right order so the finish work sits on a solid base. Learn more on our main kitchen remodeling page, or see everything we do in Hinsdale.
Planning the budget
The easiest way to keep a kitchen budget under control is to decide early where the money matters most to you. For some owners it is the cabinetry, because it is what you touch every day. For others it is the stone, the range or the lighting. Spending on the pieces you care about and choosing solid, simpler options everywhere else is how most good kitchens come together.
The other big budget lever is the layout. Keeping the sink, range and dishwasher roughly where they are keeps plumbing and gas work simple. Moving them is often worth it, but it should be a decision, not a surprise. A written scope that lists what is included, and what is not, is the best protection against change orders later.
Start with how you use the kitchen
Before finishes, we talk about how the room gets used. Who cooks, and how often? Do people gather at the island while dinner is made? Is there a coffee station, a bar area, a place for kids to do homework? Where does the mail pile up now? These answers decide where the sink, range and refrigerator go, how big the island should be, and how much storage you actually need.
The classic work triangle — sink, range, refrigerator — is still a useful check, but most modern kitchens are planned in zones: a prep zone near the sink, a cooking zone around the range, a cleanup zone with the dishwasher and trash pull-out, and a serving or snack zone that keeps traffic out of the cook's way.
Choosing the right scope for your Hinsdale kitchen
| Project size | What is usually included | Best for |
|---|---|---|
| Refresh | New counters, backsplash, hardware, lighting and paint; cabinets stay | Kitchens with solid layout and cabinets |
| Mid-range remodel | New cabinets and counters in the same layout, new sink, fixtures and flooring | Dated kitchens that work well |
| Full remodel | Layout change, walls opened, new everything including electrical and ventilation | Closed-off or poorly laid-out kitchens |
Thinking about the bathroom too? We also handle bathroom remodeling in Hinsdale, and many owners do both in one project.
Kitchen Remodeling near Hinsdale
We also do kitchen remodeling in Clarendon Hills, Oak Brook, Burr Ridge and Western Springs.
Kitchen Remodeling in Hinsdale: questions
Do you do kitchen remodeling in Hinsdale?
Yes. Hinsdale is in our regular service area. Call or text (630) 888-2161 to set up a walkthrough.
What kitchen projects are most common in Hinsdale?
In Hinsdale the most common kitchen project is opening that back kitchen to the family room while keeping the character of the house — inset cabinets, a big island, and a pantry that actually works.
What adds the most value in a kitchen remodel?
Layout and storage make the biggest difference in daily use. Cabinets to the ceiling, a well-sized island and good lighting are the upgrades owners notice most.
Should the flooring go in before or after the cabinets?
It depends on the floor. Tile and many hardwoods can go in first; some floating floors should go in after. We decide this when the scope is set.
Can you match my existing floors or trim?
Often, yes. Bring it up at the walkthrough so we can look at what is there and plan the transition.
How long does a kitchen remodel take?
It depends on scope and on lead times for cabinets and stone. Ordering usually takes longer than the construction itself, which is why materials are ordered before demolition starts. We give you a schedule with the estimate once the scope is set.
Can we keep using the kitchen during the remodel?
Not during a full remodel. Most families set up a temporary kitchen in another room with the refrigerator, a microwave and a small counter. We plan the sequence so the time without a working kitchen is as short as possible.
Do I need to pick everything before you start?
Cabinets, countertops, appliances and the sink should be chosen before ordering, because everything else is sized around them. Paint colors and some hardware can wait until later in the job.
How it works
How your Hinsdale kitchen remodel runs
- WalkthroughWe visit, measure the room and talk through how you use the kitchen and what you want changed.
- Design and scopeLayout, cabinet plan, counters, tile, lighting and appliances are pinned down in writing.
- EstimateYou get a written estimate that lists what is and is not included.
- OrderingCabinets, stone and fixtures are ordered so the schedule is set around real lead times.
- Demo and rough-inOld kitchen out, then plumbing, electrical and ventilation are roughed in and inspected where required.
- Install and finishCabinets, templating and counters, backsplash, fixtures, trim and a final walkthrough with you.
Kitchen Remodeling in Hinsdale, IL
Guardian Surface Pros serves Hinsdale and nearby towns.
Phone: (630) 888-2161
Planning a kitchen or bathroom remodel?
Call or text us to set up a walkthrough. Send a few photos of the space and we will come prepared.