
DuPage County · Service area
Kitchen & Bathroom Remodeling in Hinsdale, IL
Guardian Surface Pros remodels kitchens and bathrooms for homeowners in Hinsdale. Hinsdale mixes century-old homes around the historic downtown on Washington Street with large new builds that replaced older houses on the same lots.
Hinsdale, IL
Kitchen Remodeling, Bathroom Remodeling and Walk-In Showers in Hinsdale
Hinsdale mixes century-old homes around the historic downtown on Washington Street with large new builds that replaced older houses on the same lots. Many of the older Hinsdale homes still have the kitchen they were built with: a separate room at the back of the house, often with a butler's pantry that nobody uses as intended any more.
Kitchens in Hinsdale
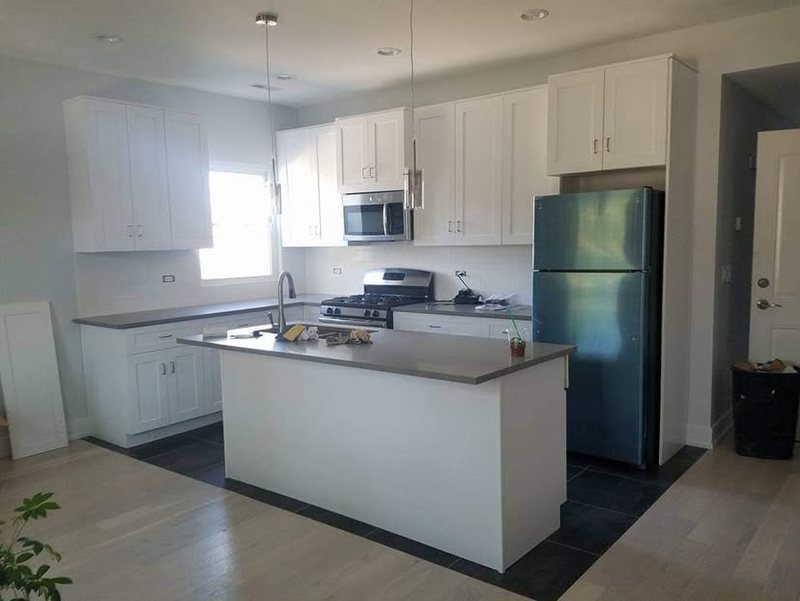
In Hinsdale the most common kitchen project is opening that back kitchen to the family room while keeping the character of the house — inset cabinets, a big island, and a pantry that actually works. Our kitchen remodeling service in Hinsdale covers the full job, including new cabinets and stone countertops.
Bathrooms in Hinsdale
Hinsdale primary bathrooms often get expanded into an adjoining closet or bedroom to make room for a walk-in shower and double vanity, and older hall baths need their plumbing brought up to date. See our bathroom remodeling page for Hinsdale, or read about tub-to-shower conversions and walk-in showers.
Suburban remodels in Hinsdale usually give us room to work — driveway space for deliveries and a garage or side yard for staging — which keeps the house cleaner and the schedule tighter.
We also work in nearby Clarendon Hills, Oak Brook, Burr Ridge and Western Springs.
Remodeling homes in DuPage County and the west suburbs
Homes in DuPage County and the nearby west suburbs span more than a century of building. Near the historic downtowns of towns like Hinsdale, Glen Ellyn, Elmhurst, Wheaton, Western Springs and La Grange, many houses were built before 1940, with plaster walls, older wiring and kitchens at the back of the house. Postwar neighborhoods in Downers Grove, Darien and Clarendon Hills are full of ranches and split-levels. And much of Naperville, Oak Brook and Burr Ridge was built between the 1970s and the 2000s, with larger rooms and builder-grade finishes now ready for an update.
Each era brings its own remodeling questions. Older homes need careful work around plaster, trim and old plumbing. Mid-century homes often have walls between the kitchen and living areas that owners want gone. Newer homes usually have a good layout and finishes that simply look dated. We plan for whichever one you have.
Planning a kitchen remodel in Hinsdale: planning the budget
The easiest way to keep a kitchen budget under control is to decide early where the money matters most to you. For some owners it is the cabinetry, because it is what you touch every day. For others it is the stone, the range or the lighting. Spending on the pieces you care about and choosing solid, simpler options everywhere else is how most good kitchens come together.
The other big budget lever is the layout. Keeping the sink, range and dishwasher roughly where they are keeps plumbing and gas work simple. Moving them is often worth it, but it should be a decision, not a surprise. A written scope that lists what is included, and what is not, is the best protection against change orders later.
Planning a bathroom remodel in Hinsdale: walk-in showers and tub-to-shower conversions
Walk-in showers are the most requested change in bathrooms right now. A large shower with a bench, a niche for bottles, a handheld sprayer on a slide bar and a frameless glass panel makes the room feel bigger and is easier to use as people get older. A linear drain lets the floor slope in one direction, which is what makes a curbless entry possible.
Converting an unused tub to a shower is one of the best uses of space in a hall bath or primary bath. The existing tub footprint is usually about 60 by 30 inches, which makes a comfortable shower; if the room allows, extending it gets you more.
Why Hinsdale homeowners call us
- One plan for the whole room. Layout, cabinets, counters, tile, fixtures and lighting are planned together, not left to separate trades.
- Built from the inside out. Waterproofing, level cabinets, venting and wiring get the same attention as the finishes.
- Clear written scope. You see what is included, and what is not, before work starts.
- Hidden damage shown to you. If we find rot or water damage behind a wall, you see it before it is repaired.
Getting to Hinsdale
Hinsdale is about 12 miles in a straight line from Naperville, a short drive across DuPage County. We schedule walkthroughs around your time, and you can text photos first so the visit is focused on your questions.
Getting ready for your Hinsdale remodel
- Take photos of the room and text them to us before the walkthrough.
- Make a list of what you like and dislike about the current room.
- Save a few pictures of kitchens or bathrooms you like, even from magazines or online.
- Think about how long you plan to stay in the home — it affects how much to invest.
- For condos, get a copy of your building's remodeling rules.
- Plan where you will cook or shower while the room is out of service.
What we remodel in Hinsdale
- Kitchen Cabinet Installation: New kitchen cabinets installed level, square and to the ceiling — as part of a full remodel or on their own.
- Countertop Installation: Quartz, granite, quartzite and marble countertops for kitchens and bathrooms.
- Tile & Backsplash Installation: Kitchen backsplashes and tile work set straight, clean and properly finished at every edge.
- Shower Remodeling: Walk-in showers, curbless showers and tiled shower rebuilds with the waterproofing done right.
- Tub-to-Shower Conversion: Take out the tub you never use and put in a walk-in shower in the same space.
- Bathroom Vanity Installation: New bathroom vanities, tops, sinks, faucets and mirrors — single, double or floating.
Services we offer in Hinsdale
Remodeling questions from Hinsdale homeowners
Do you remodel kitchens and bathrooms in Hinsdale?
Yes. Hinsdale is part of our regular service area, along with nearby Clarendon Hills, Oak Brook, Burr Ridge.
What kind of remodeling projects are common in Hinsdale?
In Hinsdale the most common kitchen project is opening that back kitchen to the family room while keeping the character of the house — inset cabinets, a big island, and a pantry that actually works. Hinsdale primary bathrooms often get expanded into an adjoining closet or bedroom to make room for a walk-in shower and double vanity, and older hall baths need their plumbing brought up to date.
How do I start?
Call or text (630) 888-2161. Send photos of the room if you can, and we will set up a walkthrough at your home.
Can you open my Hinsdale kitchen to the family room?
Often, yes. If the wall is load-bearing it needs a properly sized beam, and anything inside it has to be rerouted. We check this at the walkthrough.
Do Hinsdale homeowners convert tubs to walk-in showers?
It is one of the most common bathroom projects we are asked about. A standard tub alcove makes a comfortable walk-in shower.
Can you remodel a kitchen and bathroom at the same time?
Yes. One plan, one crew and one schedule is simpler than two separate jobs.
What happens if you find damage behind the walls?
We show it to you before it is repaired and explain what it adds to the job.
Do I need to pick all materials before you start?
Cabinets, counters, fixtures and tile should be chosen before ordering. Paint colors and some hardware can wait.
How long will my remodel take?
It depends on scope and material lead times. You get a schedule with the written estimate.
Hinsdale, IL service area
Guardian Surface Pros serves Hinsdale and the surrounding area.
Phone: (630) 888-2161
Planning a kitchen or bathroom remodel?
Call or text us to set up a walkthrough. Send a few photos of the space and we will come prepared.