
Bathroom Remodeling · Naperville & DuPage County
Bathroom Vanity Installation in Naperville, IL
New bathroom vanities, tops, sinks, faucets and mirrors — single, double or floating.
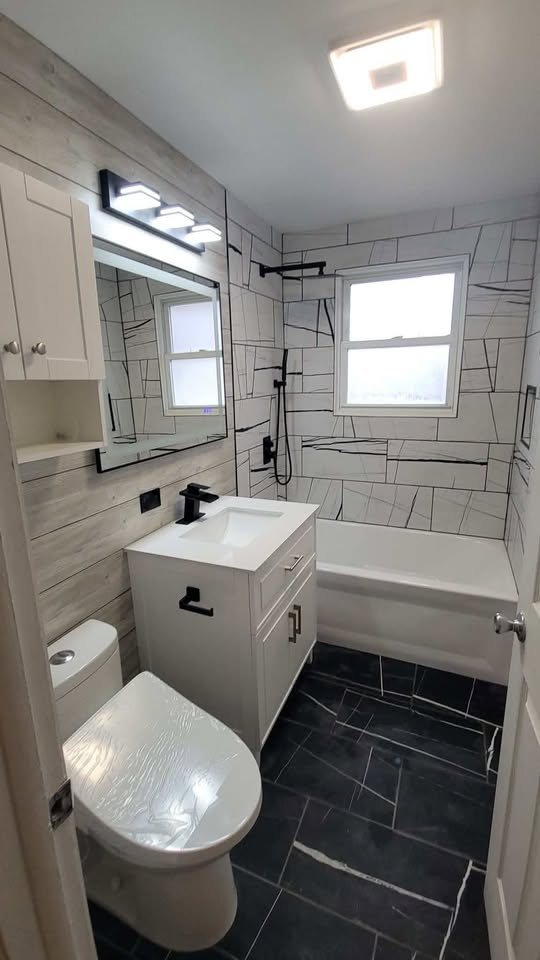
Bathroom Vanity Installation for DuPage County and Chicagoland homes
A new vanity is one of the fastest ways to change a bathroom. Options run from furniture-style pieces to custom built-ins, floating wall-mounted units and double vanities with a tower between the sinks.
Sizing matters more than it seems. The vanity has to clear the door swing, leave room at the toilet and line up with the plumbing — or the plumbing has to move. Height has shifted too; many owners now choose a taller vanity that is easier on the back.
Vanity tops are usually quartz, marble or solid surface with undermount sinks, and remnant stone often makes a high-end top affordable in a small space. Lighting and a mirror or medicine cabinet sized to the vanity finish the wall.
This work is usually part of a larger bathroom remodeling project, and it pairs naturally with shower remodeling and tub-to-shower conversion. We do it for homeowners in Oak Brook, Downers Grove, Palos Park and Gold Coast, among the other towns we serve.
Vanity styles
Freestanding vanities look like furniture and suit traditional and transitional bathrooms. Floating, wall-mounted vanities leave the floor open, making small rooms feel larger and easier to clean. Custom built-ins can run wall to wall with a tower or makeup station. Double vanities work best on walls about 60 inches or longer; below that, a single sink with more counter often works better.
Sizing and plumbing
A vanity has to fit around the door swing, leave comfortable clearance at the toilet and line up with the drain and supply lines. Moving from one sink to two means adding a drain and supply lines. Wall-mounted faucets look clean but need to be planned before the wall is closed.
Standard vanity height has crept up over the years; many owners now choose a comfort-height vanity that is easier on the back.
Tops, sinks and faucets
Quartz is the most popular vanity top because it is easy to clean and does not need sealing. Marble looks beautiful in powder rooms. Undermount sinks are standard with stone; vessel sinks make a statement in a powder room. Faucets come in single-hole, widespread and wall-mount styles in finishes that should match the shower fixtures and hardware.
Mirrors, lighting and storage
Lighting at the mirror is where bathroom lighting matters most. Sconces on each side, or a fixture above the mirror, give even light on the face. Recessed medicine cabinets add storage without taking up counter space. Drawers with dividers and a linen tower keep the counter clear.
Bathroom Vanity Installation in Naperville homes
Naperville is the largest city in the area, with the Riverwalk downtown, a historic district of older homes near it, and neighborhoods of homes built from the 1980s through the 2000s. Much of Naperville was built by production builders, so many homes share the same builder-grade kitchens and baths — oak or cherry cabinets, granite, and fiberglass tub surrounds. Naperville primary baths often trade a large corner tub nobody uses for a walk-in shower, and hall baths get new tile and vanities.
How it fits into a bathroom remodel
Bathroom Vanity Installation can be a project on its own or one part of a full bathroom remodeling job. Here is how the common project sizes compare:
| Project size | What is usually included | Best for |
|---|---|---|
| Powder room | Vanity, toilet, lighting, mirror, flooring and wall finish | Guest-facing rooms that need impact |
| Hall bath | Tub or shower, vanity, tile, fixtures and ventilation | Kids' and guest baths that are worn out |
| Primary bath | Walk-in shower, double vanity, freestanding tub, heated floors, layout changes | Owner's suites and full renovations |
Before your walkthrough
- Take photos of the room and text them to us before the walkthrough.
- Make a list of what you like and dislike about the current room.
- Save a few pictures of kitchens or bathrooms you like, even from magazines or online.
- Think about how long you plan to stay in the home — it affects how much to invest.
- For condos, get a copy of your building's remodeling rules.
Bathroom Vanity Installation questions
Can I go from one sink to two?
Usually, if the wall is long enough — roughly 60 inches or more. It means adding a second drain and supply lines.
Do you install floating vanities?
Yes. They need blocking in the wall to carry the weight, which is added while the wall is open.
Can you install a vanity I already bought?
Ask us. We will look at it and the plumbing before quoting.
How tall should my vanity be?
Standard is about 30 to 32 inches; comfort height is about 34 to 36 inches.
Do floating vanities need special support?
Yes. Blocking goes in the wall to carry the weight, which is easiest while the wall is open.
Can you match the vanity top to my kitchen counters?
Often, yes, especially if the same stone is available as a remnant.
Our process
- Walkthrough. We look at the bathroom, check for water damage signs and talk through what you want.
- Design and scope. Layout, shower or tub, vanity, tile, fixtures and lighting are set in writing.
- Estimate. A written estimate that lists what is included, room by room.
- Demo. The old bathroom comes out and any hidden damage is shown to you before it is repaired.
- Rough-in and waterproofing. Plumbing, electrical, ventilation and the shower waterproofing system go in.
- Tile and finish. Tile, vanity, fixtures, glass, accessories and a final walkthrough with you.
We serve these areas
Bathroom Vanity Installation is available across our service area, including:
Planning a kitchen or bathroom remodel?
Call or text us to set up a walkthrough. Send a few photos of the space and we will come prepared.