
Kitchen Remodeling · Naperville & DuPage County
Countertop Installation in Naperville, IL
Quartz, granite, quartzite and marble countertops for kitchens and bathrooms.
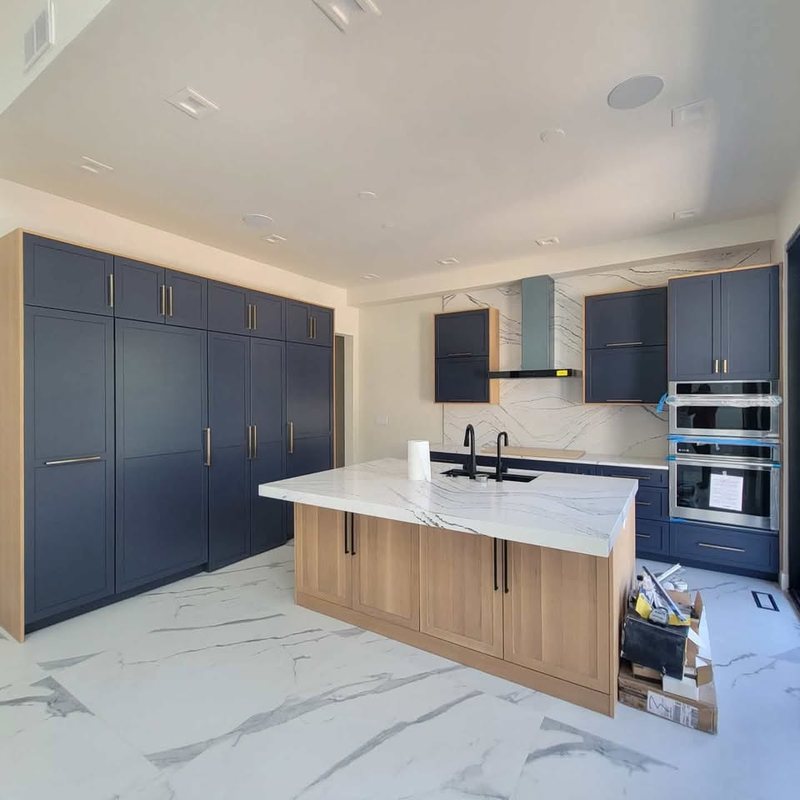
Countertop Installation for DuPage County and Chicagoland homes
New countertops change a kitchen more than almost anything else you can do without replacing cabinets. Quartz is the most popular choice for its consistency and low maintenance. Granite and quartzite are natural stones with more movement; quartzite is very hard and heat-tolerant but needs sealing. Marble etches with acid and suits owners who like a surface that shows its life.
The process runs: pick the material and slab, template after cabinets are set, fabricate, then install with the sink and cooktop cut-outs. Old tops are removed at the same time. Seam placement, edge profile, sink type and backsplash height are all decided before fabrication.
Bathroom vanity tops follow the same process on a smaller scale and are often cut from remnant pieces, which opens up higher-end stone for a small area.
This work is usually part of a larger kitchen remodeling project, and it pairs naturally with kitchen cabinet installation and tile & backsplash installation. We do it for homeowners in Oak Brook, Downers Grove, Palos Park and Gold Coast, among the other towns we serve.
Comparing countertop materials
Quartz is an engineered surface made mostly of ground quartz and resin. It is consistent in color, does not need sealing and resists stains, which is why it is the most requested material. Very hot pans should go on a trivet.
Granite is a natural stone with a wide range of colors and patterns. It is durable and heat-resistant and should be sealed periodically. Quartzite is a natural stone that often looks like marble but is much harder; it also needs sealing. Marble is soft and etches with acids such as lemon juice and wine, which some owners love as patina and others do not want. Butcher block brings warmth, especially on an island, and needs oiling.
Edges, sinks and seams
Edge profile changes the look more than people expect. A simple eased edge suits modern kitchens; a mitered edge makes a counter look thicker; ogee and bullnose edges read more traditional. Undermount sinks are standard with stone and make wiping crumbs into the sink easy. Farmhouse sinks need a cabinet built for them.
Long runs and L-shaped counters usually need seams. A good fabricator places seams where they are least visible and matches the pattern across them. Planning seam locations before fabrication avoids surprises.
How templating and installation work
Stone counters are measured only after the base cabinets are installed and fastened, because the template has to match the real cabinets, not the drawings. The sink, faucet and cooktop specs need to be on site or confirmed so cut-outs are exact. Fabrication follows, then installation, then plumbing hook-up.
Backsplash tile goes on after the counters are set, so the tile sits directly on the stone.
Bathroom vanity tops
Vanity tops follow the same process on a smaller scale. Because they are small, they can often be cut from remnant pieces, which makes premium stone affordable in a powder room or hall bath.
Countertop Installation in Naperville homes
Naperville is the largest city in the area, with the Riverwalk downtown, a historic district of older homes near it, and neighborhoods of homes built from the 1980s through the 2000s. Much of Naperville was built by production builders, so many homes share the same builder-grade kitchens and baths — oak or cherry cabinets, granite, and fiberglass tub surrounds. A typical Naperville kitchen remodel keeps the open layout and upgrades it: painted or wood cabinets to the ceiling, quartz counters, a larger island and better lighting.
How it fits into a kitchen remodel
Countertop Installation can be a project on its own or one part of a full kitchen remodeling job. Here is how the common project sizes compare:
| Project size | What is usually included | Best for |
|---|---|---|
| Refresh | New counters, backsplash, hardware, lighting and paint; cabinets stay | Kitchens with solid layout and cabinets |
| Mid-range remodel | New cabinets and counters in the same layout, new sink, fixtures and flooring | Dated kitchens that work well |
| Full remodel | Layout change, walls opened, new everything including electrical and ventilation | Closed-off or poorly laid-out kitchens |
Before your walkthrough
- Take photos of the room and text them to us before the walkthrough.
- Make a list of what you like and dislike about the current room.
- Save a few pictures of kitchens or bathrooms you like, even from magazines or online.
- Think about how long you plan to stay in the home — it affects how much to invest.
- For condos, get a copy of your building's remodeling rules.
Countertop Installation questions
Can you replace countertops without replacing cabinets?
Yes, as long as the cabinets are sound and level enough to support stone.
Does quartz need sealing?
No. Granite, quartzite and marble should be sealed periodically; quartz does not.
How thick should my countertops be?
3 centimeters (about 1¼ inch) is standard for kitchens. A mitered edge can make the counter look thicker.
Can you install an undermount sink with new counters?
Yes. Undermount sinks are the standard choice with quartz and natural stone.
What is the best counter for a busy family kitchen?
Quartz is the most forgiving. Granite and quartzite are durable too but need periodic sealing.
How much overhang does an island need for seating?
Around 12 inches is comfortable for counter-height stools. Larger overhangs may need support brackets.
Our process
- Walkthrough. We visit, measure the room and talk through how you use the kitchen and what you want changed.
- Design and scope. Layout, cabinet plan, counters, tile, lighting and appliances are pinned down in writing.
- Estimate. You get a written estimate that lists what is and is not included.
- Ordering. Cabinets, stone and fixtures are ordered so the schedule is set around real lead times.
- Demo and rough-in. Old kitchen out, then plumbing, electrical and ventilation are roughed in and inspected where required.
- Install and finish. Cabinets, templating and counters, backsplash, fixtures, trim and a final walkthrough with you.
We serve these areas
Countertop Installation is available across our service area, including:
Planning a kitchen or bathroom remodel?
Call or text us to set up a walkthrough. Send a few photos of the space and we will come prepared.