
Kitchen Remodeling · Naperville & DuPage County
Kitchen Cabinet Installation in Naperville, IL
New kitchen cabinets installed level, square and to the ceiling — as part of a full remodel or on their own.
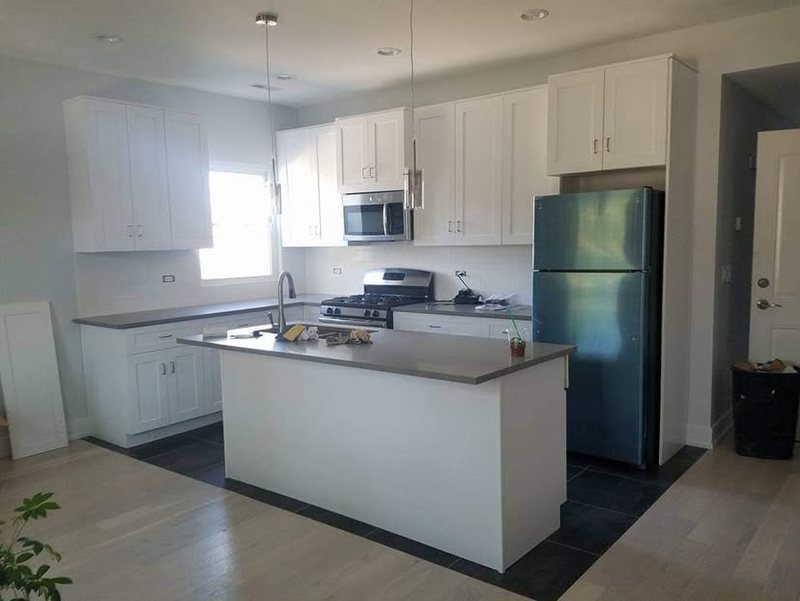
Kitchen Cabinet Installation for DuPage County and Chicagoland homes
Cabinets decide how a kitchen looks and how it works. Installation is where a good cabinet order turns into a good kitchen or a frustrating one. Walls in older homes are rarely flat or plumb, floors are rarely level, and a run of cabinets has to be shimmed, scribed and fastened so doors line up and counters sit flat.
We install stock, semi-custom and custom lines. On a full remodel, the cabinet plan comes first and everything else — plumbing locations, outlets, lighting and appliances — is laid out around it. If your layout is staying the same and the boxes are the problem, new cabinets in the same footprint is a common middle-ground project.
Details worth deciding early: cabinet height (to the ceiling or with crown), filler strips at walls so drawers clear handles, panel-ready appliances, interior organizers, and where the trash pull-out goes. Hardware placement is usually confirmed on site once doors are hung.
This work is usually part of a larger kitchen remodeling project, and it pairs naturally with countertop installation and tile & backsplash installation. We do it for homeowners in Oak Brook, Downers Grove, Palos Park and Gold Coast, among the other towns we serve.
Stock, semi-custom or custom?
Stock cabinets come in set sizes, usually in 3-inch steps, with a limited range of door styles and finishes. They are the quickest to get and work well in straightforward layouts. Semi-custom lines offer more sizes, depths, finishes and interior options, which lets the plan fit the room more closely. Custom cabinetry is made for the specific space, which matters most in older homes with out-of-square walls, unusual ceiling heights or architectural details worth matching.
The right choice depends on the room, the budget and the look. Many good kitchens mix them — semi-custom for the main run and a custom island or pantry wall where it counts.
Door styles and finishes
Shaker doors — a flat center panel with a simple frame — are the most common choice because they suit both traditional and modern homes. Slab doors give a clean, contemporary look. Inset doors, where the door sits flush inside the frame, are a classic detail in older homes and cost more because they require precise fitting.
Painted finishes in white, off-white, navy and green are popular, as are natural wood tones such as white oak. Two-tone kitchens — one color on the perimeter and another on the island — are a simple way to add contrast.
What good installation looks like
A clean install starts with finding the high point of the floor and setting a level line around the room. Base cabinets are shimmed to that line so the countertop sits flat. Wall cabinets are hung level and fastened into studs. Filler pieces are scribed to uneven walls so there are no gaps, and cabinets are fastened to each other so face frames line up.
The finish details come last: crown molding, light rail under wall cabinets to hide under-cabinet lights, toe kicks, panels on exposed ends, and door and drawer adjustments so every gap is even.
Storage that works
Deep drawers for pots and pans, a pull-out for trash and recycling beside the sink, vertical dividers for sheet pans, a spice pull-out near the range, and a corner solution that does not waste space are the upgrades owners use every day. A tall pantry cabinet with roll-out shelves can replace a walk-in pantry in a smaller kitchen.
Kitchen Cabinet Installation in Naperville homes
Naperville is the largest city in the area, with the Riverwalk downtown, a historic district of older homes near it, and neighborhoods of homes built from the 1980s through the 2000s. Much of Naperville was built by production builders, so many homes share the same builder-grade kitchens and baths — oak or cherry cabinets, granite, and fiberglass tub surrounds. A typical Naperville kitchen remodel keeps the open layout and upgrades it: painted or wood cabinets to the ceiling, quartz counters, a larger island and better lighting.
How it fits into a kitchen remodel
Kitchen Cabinet Installation can be a project on its own or one part of a full kitchen remodeling job. Here is how the common project sizes compare:
| Project size | What is usually included | Best for |
|---|---|---|
| Refresh | New counters, backsplash, hardware, lighting and paint; cabinets stay | Kitchens with solid layout and cabinets |
| Mid-range remodel | New cabinets and counters in the same layout, new sink, fixtures and flooring | Dated kitchens that work well |
| Full remodel | Layout change, walls opened, new everything including electrical and ventilation | Closed-off or poorly laid-out kitchens |
Before your walkthrough
- Take photos of the room and text them to us before the walkthrough.
- Make a list of what you like and dislike about the current room.
- Save a few pictures of kitchens or bathrooms you like, even from magazines or online.
- Think about how long you plan to stay in the home — it affects how much to invest.
- For condos, get a copy of your building's remodeling rules.
Kitchen Cabinet Installation questions
Can you install cabinets I bought myself?
Ask us. It depends on the product and the job; we will tell you what we need to see before quoting it.
Do the counters go in right after the cabinets?
Stone counters are templated after the cabinets are installed and fastened, then fabricated to that template, so there is a gap between the two.
How long do new cabinets take to arrive?
Lead times vary by manufacturer and line. Stock is fastest; semi-custom and custom take longer. We order before demolition so the schedule is built around real delivery dates.
Can you add cabinets to the ceiling?
Yes. Stacked wall cabinets or taller boxes to the ceiling remove the dust shelf and add storage.
Do you install islands?
Yes. Islands need to be fastened to the floor, and if they have a sink or outlets, plumbing and electrical have to be run through the floor.
Can I keep my countertops and replace just the cabinets?
Rarely. Stone tops are cut to the old cabinets and usually do not survive removal intact.
Our process
- Walkthrough. We visit, measure the room and talk through how you use the kitchen and what you want changed.
- Design and scope. Layout, cabinet plan, counters, tile, lighting and appliances are pinned down in writing.
- Estimate. You get a written estimate that lists what is and is not included.
- Ordering. Cabinets, stone and fixtures are ordered so the schedule is set around real lead times.
- Demo and rough-in. Old kitchen out, then plumbing, electrical and ventilation are roughed in and inspected where required.
- Install and finish. Cabinets, templating and counters, backsplash, fixtures, trim and a final walkthrough with you.
We serve these areas
Kitchen Cabinet Installation is available across our service area, including:
Planning a kitchen or bathroom remodel?
Call or text us to set up a walkthrough. Send a few photos of the space and we will come prepared.