
Kitchen Remodeling · Oak Brook, IL
Kitchen Remodeling in Oak Brook, IL
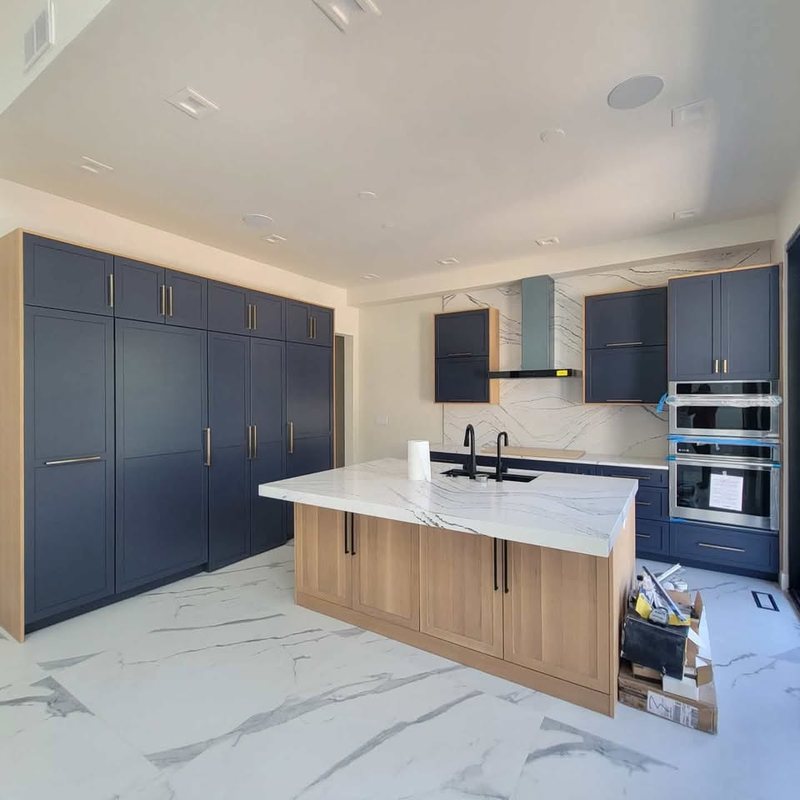
Kitchen Remodeling for homeowners in Oak Brook. Oak Brook kitchen remodels usually keep the generous footprint and replace everything in it — soffits removed, cabinets to the ceiling, a larger island and professional-style appliances.
Oak Brook, IL
Kitchen Remodeling in Oak Brook: Kitchen Remodels, Cabinet, Countertop, Tile & Backsplash
Oak Brook is known for large wooded lots and spacious homes in neighborhoods like Forest Glen, Brook Forest and Yorkshire Woods, a short drive from Oakbrook Center. A lot of Oak Brook homes were built between the 1960s and the 1990s. The rooms are big, but the kitchens and baths often still show that era: heavy oak cabinets, soffits, tile counters and jetted tubs.
Oak Brook kitchen remodels usually keep the generous footprint and replace everything in it — soffits removed, cabinets to the ceiling, a larger island and professional-style appliances. Guardian Surface Pros plans the whole kitchen with you — layout, materials, fixtures and lighting — and builds it in the right order so the finish work sits on a solid base. Learn more on our main kitchen remodeling page, or see everything we do in Oak Brook.
Start with how you use the kitchen
Before finishes, we talk about how the room gets used. Who cooks, and how often? Do people gather at the island while dinner is made? Is there a coffee station, a bar area, a place for kids to do homework? Where does the mail pile up now? These answers decide where the sink, range and refrigerator go, how big the island should be, and how much storage you actually need.
The classic work triangle — sink, range, refrigerator — is still a useful check, but most modern kitchens are planned in zones: a prep zone near the sink, a cooking zone around the range, a cleanup zone with the dishwasher and trash pull-out, and a serving or snack zone that keeps traffic out of the cook's way.
Cabinets
Cabinets are usually the largest line item in a kitchen remodel. The main choices are stock, semi-custom and custom. Stock cabinets come in fixed sizes and finishes and are the fastest to get. Semi-custom lines add more sizes, door styles and interior options. Custom cabinetry is built to the room, which matters in older homes where walls are rarely square and ceilings vary.
Beyond the boxes, the details that make a kitchen easy to live in are inside the doors: deep drawers for pots instead of lower shelves, pull-out trash and recycling, tray dividers, a spice pull-out next to the range, and cabinets that run to the ceiling so there is no dust shelf on top.
Choosing the right scope for your Oak Brook kitchen
| Project size | What is usually included | Best for |
|---|---|---|
| Refresh | New counters, backsplash, hardware, lighting and paint; cabinets stay | Kitchens with solid layout and cabinets |
| Mid-range remodel | New cabinets and counters in the same layout, new sink, fixtures and flooring | Dated kitchens that work well |
| Full remodel | Layout change, walls opened, new everything including electrical and ventilation | Closed-off or poorly laid-out kitchens |
Thinking about the bathroom too? We also handle bathroom remodeling in Oak Brook, and many owners do both in one project.
Kitchen Remodeling near Oak Brook
We also do kitchen remodeling in Hinsdale, Elmhurst, Downers Grove and Clarendon Hills.
Kitchen Remodeling in Oak Brook: questions
Do you do kitchen remodeling in Oak Brook?
Yes. Oak Brook is in our regular service area. Call or text (630) 888-2161 to set up a walkthrough.
What kitchen projects are most common in Oak Brook?
Oak Brook kitchen remodels usually keep the generous footprint and replace everything in it — soffits removed, cabinets to the ceiling, a larger island and professional-style appliances.
How long does a kitchen remodel take?
It depends on scope and on lead times for cabinets and stone. Ordering usually takes longer than the construction itself, which is why materials are ordered before demolition starts. We give you a schedule with the estimate once the scope is set.
Can we keep using the kitchen during the remodel?
Not during a full remodel. Most families set up a temporary kitchen in another room with the refrigerator, a microwave and a small counter. We plan the sequence so the time without a working kitchen is as short as possible.
Do I need to pick everything before you start?
Cabinets, countertops, appliances and the sink should be chosen before ordering, because everything else is sized around them. Paint colors and some hardware can wait until later in the job.
Can you remove the wall between my kitchen and family room?
Often, yes. If the wall is load-bearing it needs a beam sized for the load, and anything running inside it — ductwork, plumbing vents, wiring — has to be rerouted. We check this at the walkthrough.
Is quartz or granite better?
Quartz is uniform and needs no sealing. Granite and quartzite are natural stone with unique patterns and need periodic sealing. Both hold up well in a family kitchen; it mostly comes down to the look you want.
Do you work in condos and high-rises?
Yes. Condo work in Chicago means working with building management on hours, elevator reservations, insurance paperwork and sometimes restrictions on what can be moved. Bring your building's rules to the walkthrough.
How it works
How your Oak Brook kitchen remodel runs
- WalkthroughWe visit, measure the room and talk through how you use the kitchen and what you want changed.
- Design and scopeLayout, cabinet plan, counters, tile, lighting and appliances are pinned down in writing.
- EstimateYou get a written estimate that lists what is and is not included.
- OrderingCabinets, stone and fixtures are ordered so the schedule is set around real lead times.
- Demo and rough-inOld kitchen out, then plumbing, electrical and ventilation are roughed in and inspected where required.
- Install and finishCabinets, templating and counters, backsplash, fixtures, trim and a final walkthrough with you.
Kitchen Remodeling in Oak Brook, IL
Guardian Surface Pros serves Oak Brook and nearby towns.
Phone: (630) 888-2161
Planning a kitchen or bathroom remodel?
Call or text us to set up a walkthrough. Send a few photos of the space and we will come prepared.