
Bathroom Remodeling · Naperville & DuPage County
Shower Remodeling in Naperville, IL
Walk-in showers, curbless showers and tiled shower rebuilds with the waterproofing done right.
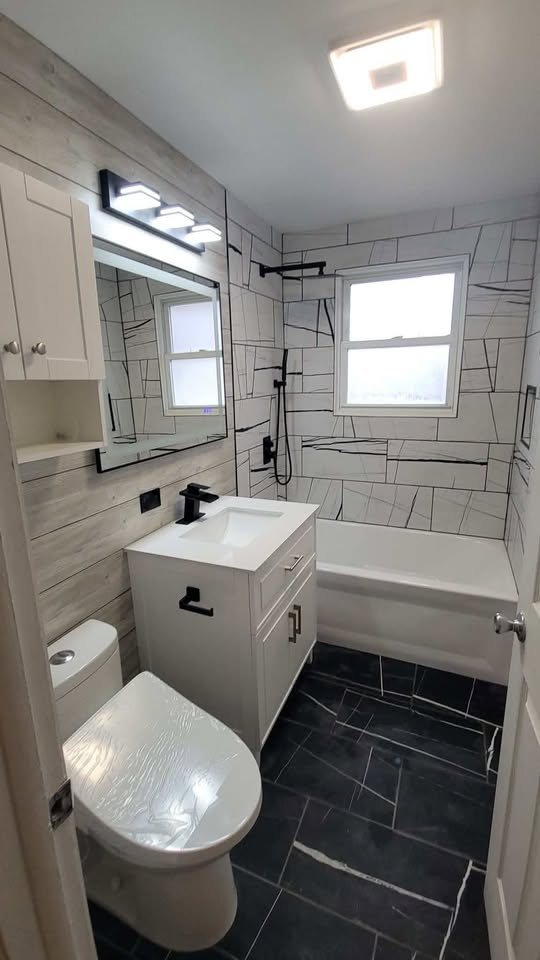
Shower Remodeling for DuPage County and Chicagoland homes
Showers are where bathroom remodels succeed or fail. Tile and grout are not waterproof, so a shower lasts only as long as the pan and wall system underneath it. We build showers on a sloped pan and a waterproof membrane or board system, and extend that protection to the floor on curbless designs.
Common upgrades: a built-in bench, one or two niches sized to the bottles you actually use, a handheld sprayer on a slide bar, a rain head, a linear drain, and frameless glass. Thermostatic valves hold a set temperature, which is a comfort upgrade and a safety one.
If your current shower has cracked grout, loose tile or staining on the ceiling below, the water has probably already found a way through. Replacing tile alone will not solve it; the shower needs to be rebuilt from the pan up.
This work is usually part of a larger bathroom remodeling project, and it pairs naturally with tub-to-shower conversion and bathroom vanity installation. We do it for homeowners in Hinsdale, Glen Ellyn, Palos Hills and Lincoln Park, among the other towns we serve.
Signs your shower needs more than new tile
Cracked or missing grout, tile that sounds hollow when tapped, soft spots on the floor, mildew that keeps coming back, water stains on the ceiling below and peeling paint outside the shower are all signs that water is already getting past the tile. At that point, re-grouting or re-tiling is a short-term fix. The shower has to come out down to the studs so the pan and waterproofing can be rebuilt.
Shower pans and waterproofing systems
A traditional shower pan is built from a mortar bed sloped to the drain with a waterproof liner. Newer systems use foam trays and bonded waterproof membranes, which are lighter and make curbless and linear-drain designs easier. Either way, the key is that the whole wet area is waterproof and slopes to the drain, and that the waterproofing ties into the drain correctly.
Walls are covered with cement board and a waterproof membrane, or with a waterproof foam board system, before tile goes on.
Glass, fixtures and finishing touches
Frameless glass makes a shower feel open and shows off the tile. A fixed panel with no door works when the shower is deep enough. Fixtures come in matte black, brushed nickel, brushed gold and chrome, and thermostatic valves let you control temperature and flow separately.
A niche sized for your bottles, a bench or a fold-down seat, a handheld on a slide bar and good lighting over the shower are small additions that make a big difference.
Steam showers
A steam shower needs a fully sealed enclosure, a steam generator, a sloped ceiling so condensation does not drip, and vapor-tight waterproofing on every surface. It is a bigger project than a standard shower and is best planned from the start of the remodel.
Shower Remodeling in Naperville homes
Naperville is the largest city in the area, with the Riverwalk downtown, a historic district of older homes near it, and neighborhoods of homes built from the 1980s through the 2000s. Much of Naperville was built by production builders, so many homes share the same builder-grade kitchens and baths — oak or cherry cabinets, granite, and fiberglass tub surrounds. Naperville primary baths often trade a large corner tub nobody uses for a walk-in shower, and hall baths get new tile and vanities.
How it fits into a bathroom remodel
Shower Remodeling can be a project on its own or one part of a full bathroom remodeling job. Here is how the common project sizes compare:
| Project size | What is usually included | Best for |
|---|---|---|
| Powder room | Vanity, toilet, lighting, mirror, flooring and wall finish | Guest-facing rooms that need impact |
| Hall bath | Tub or shower, vanity, tile, fixtures and ventilation | Kids' and guest baths that are worn out |
| Primary bath | Walk-in shower, double vanity, freestanding tub, heated floors, layout changes | Owner's suites and full renovations |
Before your walkthrough
- Take photos of the room and text them to us before the walkthrough.
- Make a list of what you like and dislike about the current room.
- Save a few pictures of kitchens or bathrooms you like, even from magazines or online.
- Think about how long you plan to stay in the home — it affects how much to invest.
- For condos, get a copy of your building's remodeling rules.
Shower Remodeling questions
How big should a walk-in shower be?
About 36 by 48 inches is a comfortable minimum for a walk-in; 60 inches wide fits a bench and a door or glass panel easily.
Do I need a door on a walk-in shower?
Not always. A fixed glass panel works when the shower is deep enough that spray stays inside.
What is a linear drain?
A long, narrow drain usually placed at the back or entry of the shower. It lets the floor slope in one direction, which allows larger floor tile and curbless entries.
Is a curbless shower harder to build?
Yes. The floor has to be recessed or built up around it so water stays in the shower. It depends on your floor structure.
What glass thickness is best?
3/8 inch tempered glass is a common choice for frameless showers.
Can you add a bench to my shower?
Yes. Built-in benches are framed and waterproofed with the rest of the shower.
Our process
- Walkthrough. We look at the bathroom, check for water damage signs and talk through what you want.
- Design and scope. Layout, shower or tub, vanity, tile, fixtures and lighting are set in writing.
- Estimate. A written estimate that lists what is included, room by room.
- Demo. The old bathroom comes out and any hidden damage is shown to you before it is repaired.
- Rough-in and waterproofing. Plumbing, electrical, ventilation and the shower waterproofing system go in.
- Tile and finish. Tile, vanity, fixtures, glass, accessories and a final walkthrough with you.
We serve these areas
Shower Remodeling is available across our service area, including:
Planning a kitchen or bathroom remodel?
Call or text us to set up a walkthrough. Send a few photos of the space and we will come prepared.