
Kitchen Remodeling · West Loop, IL
Kitchen Remodeling in West Loop, IL
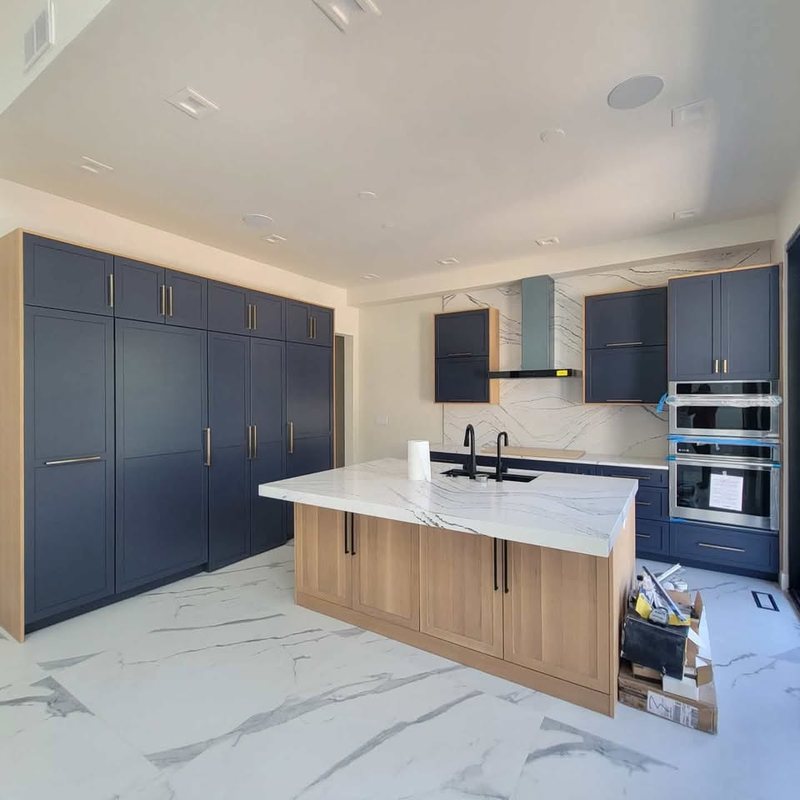
Kitchen Remodeling for homeowners in West Loop, Chicago. West Loop kitchen remodels often update loft kitchens with new cabinets, stone and lighting while keeping the plumbing where it can go.
West Loop, IL
Kitchen Remodeling in West Loop: Kitchen Remodels, Cabinet, Countertop, Tile & Backsplash
The West Loop has loft conversions with exposed brick and timber, new condo towers and townhomes near Randolph Street and Fulton Market. West Loop lofts have concrete floors and ceilings that limit where plumbing and venting can run.
West Loop kitchen remodels often update loft kitchens with new cabinets, stone and lighting while keeping the plumbing where it can go. Guardian Surface Pros plans the whole kitchen with you — layout, materials, fixtures and lighting — and builds it in the right order so the finish work sits on a solid base. Learn more on our main kitchen remodeling page, or see everything we do in West Loop.
Backsplash, flooring and lighting
Backsplash tile is where a kitchen gets its personality — subway tile, zellige, large-format porcelain slabs, or the countertop material run up the wall. Flooring has to handle water and traffic; porcelain tile, engineered hardwood and luxury vinyl plank are the common picks, and the choice affects whether the floor goes in before or after the cabinets.
Lighting is the most under-planned part of most kitchens. A good plan layers recessed ceiling light for general use, under-cabinet light for the counters, and pendants over the island or sink. Adding circuits for new appliances is often required once you move to a larger range, a second oven or an induction cooktop.
Planning the budget
The easiest way to keep a kitchen budget under control is to decide early where the money matters most to you. For some owners it is the cabinetry, because it is what you touch every day. For others it is the stone, the range or the lighting. Spending on the pieces you care about and choosing solid, simpler options everywhere else is how most good kitchens come together.
The other big budget lever is the layout. Keeping the sink, range and dishwasher roughly where they are keeps plumbing and gas work simple. Moving them is often worth it, but it should be a decision, not a surprise. A written scope that lists what is included, and what is not, is the best protection against change orders later.
Choosing the right scope for your West Loop kitchen
| Project size | What is usually included | Best for |
|---|---|---|
| Refresh | New counters, backsplash, hardware, lighting and paint; cabinets stay | Kitchens with solid layout and cabinets |
| Mid-range remodel | New cabinets and counters in the same layout, new sink, fixtures and flooring | Dated kitchens that work well |
| Full remodel | Layout change, walls opened, new everything including electrical and ventilation | Closed-off or poorly laid-out kitchens |
Thinking about the bathroom too? We also handle bathroom remodeling in West Loop, and many owners do both in one project.
Kitchen Remodeling near West Loop
We also do kitchen remodeling in Gold Coast, Old Town, Bucktown and Lincoln Park.
Kitchen Remodeling in West Loop: questions
Do you do kitchen remodeling in West Loop?
Yes. West Loop is in our regular service area. Call or text (630) 888-2161 to set up a walkthrough.
What kitchen projects are most common in West Loop?
West Loop kitchen remodels often update loft kitchens with new cabinets, stone and lighting while keeping the plumbing where it can go.
Do you work in condos and high-rises?
Yes. Condo work in Chicago means working with building management on hours, elevator reservations, insurance paperwork and sometimes restrictions on what can be moved. Bring your building's rules to the walkthrough.
What adds the most value in a kitchen remodel?
Layout and storage make the biggest difference in daily use. Cabinets to the ceiling, a well-sized island and good lighting are the upgrades owners notice most.
Should the flooring go in before or after the cabinets?
It depends on the floor. Tile and many hardwoods can go in first; some floating floors should go in after. We decide this when the scope is set.
Can you match my existing floors or trim?
Often, yes. Bring it up at the walkthrough so we can look at what is there and plan the transition.
How long does a kitchen remodel take?
It depends on scope and on lead times for cabinets and stone. Ordering usually takes longer than the construction itself, which is why materials are ordered before demolition starts. We give you a schedule with the estimate once the scope is set.
Can we keep using the kitchen during the remodel?
Not during a full remodel. Most families set up a temporary kitchen in another room with the refrigerator, a microwave and a small counter. We plan the sequence so the time without a working kitchen is as short as possible.
Can you work in my condo building?
Yes. We plan around building rules for hours, elevator reservations, insurance paperwork and deliveries.
How it works
How your West Loop kitchen remodel runs
- WalkthroughWe visit, measure the room and talk through how you use the kitchen and what you want changed.
- Design and scopeLayout, cabinet plan, counters, tile, lighting and appliances are pinned down in writing.
- EstimateYou get a written estimate that lists what is and is not included.
- OrderingCabinets, stone and fixtures are ordered so the schedule is set around real lead times.
- Demo and rough-inOld kitchen out, then plumbing, electrical and ventilation are roughed in and inspected where required.
- Install and finishCabinets, templating and counters, backsplash, fixtures, trim and a final walkthrough with you.
Kitchen Remodeling in West Loop, IL
Guardian Surface Pros serves West Loop, Chicago and nearby towns.
Phone: (630) 888-2161
Planning a kitchen or bathroom remodel?
Call or text us to set up a walkthrough. Send a few photos of the space and we will come prepared.