
Chicago · Service area
Kitchen & Bathroom Remodeling in West Loop, IL
Guardian Surface Pros remodels kitchens and bathrooms for homeowners in West Loop, Chicago. The West Loop has loft conversions with exposed brick and timber, new condo towers and townhomes near Randolph Street and Fulton Market.
West Loop, IL
Kitchen Remodeling, Bathroom Remodeling and Walk-In Showers in West Loop
The West Loop has loft conversions with exposed brick and timber, new condo towers and townhomes near Randolph Street and Fulton Market. West Loop lofts have concrete floors and ceilings that limit where plumbing and venting can run.
Kitchens in West Loop
West Loop kitchen remodels often update loft kitchens with new cabinets, stone and lighting while keeping the plumbing where it can go. Our kitchen remodeling service in West Loop covers the full job, including new cabinets and stone countertops.
Bathrooms in West Loop
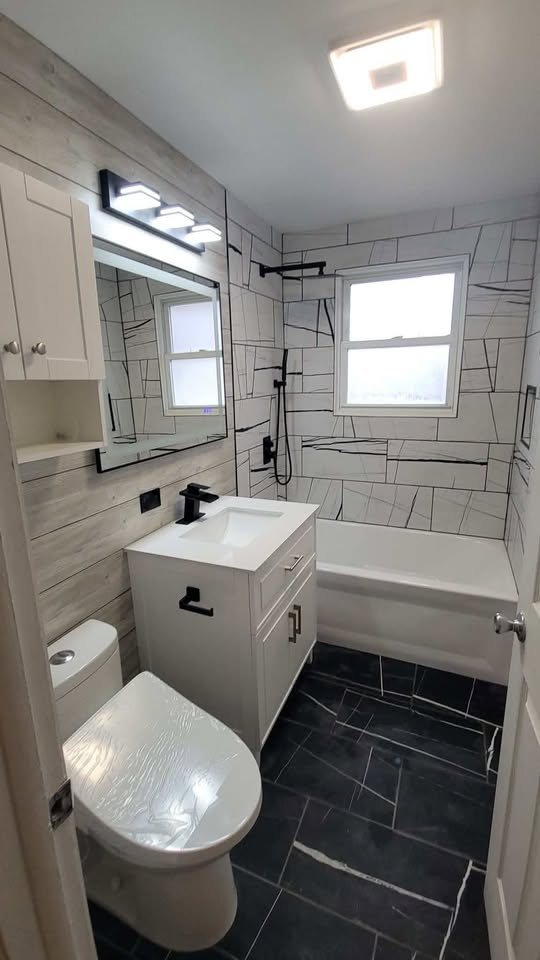
West Loop bathroom remodels in lofts need careful planning around concrete slabs and existing drain locations. See our bathroom remodeling page for West Loop, or read about tub-to-shower conversions and walk-in showers.
City work comes with its own logistics: permits, parking and material deliveries on busy streets, and in condo buildings, management approval, insurance certificates, elevator reservations and set working hours. We plan around those from the first conversation so they do not stall the job.
We also work in nearby Gold Coast, Old Town, Bucktown and Lincoln Park.
Remodeling homes and condos in Chicago
Chicago remodels are shaped by the building. Greystones, brick single-family homes and two-flats in Lincoln Park, Lakeview and Old Town sit on narrow city lots, so kitchens are often long and narrow and bathrooms are small. Vintage courtyard buildings and high-rise condos in the Gold Coast and elsewhere come with building rules. Loft conversions in the West Loop have concrete floors and ceilings that limit where plumbing can go. Beverly's large older homes have their own character to respect.
City work also brings logistics that suburban jobs do not: permits, parking, deliveries on busy streets, and in condo buildings, management approval, insurance certificates, elevator reservations and set working hours. We plan around those from the start.
Planning a kitchen remodel in West Loop: backsplash, flooring and lighting
Backsplash tile is where a kitchen gets its personality — subway tile, zellige, large-format porcelain slabs, or the countertop material run up the wall. Flooring has to handle water and traffic; porcelain tile, engineered hardwood and luxury vinyl plank are the common picks, and the choice affects whether the floor goes in before or after the cabinets.
Lighting is the most under-planned part of most kitchens. A good plan layers recessed ceiling light for general use, under-cabinet light for the counters, and pendants over the island or sink. Adding circuits for new appliances is often required once you move to a larger range, a second oven or an induction cooktop.
Planning a bathroom remodel in West Loop: tile, flooring and heated floors
Porcelain tile is the workhorse of the bathroom — hard, water-resistant and available in almost any look, from marble patterns to wood-look planks. Large-format tile means fewer grout lines; small mosaic tile on a shower floor gives better grip and follows the slope to the drain.
Electric radiant floor heat is easy to add during a remodel, since the floor is already open. It sits under the tile, runs on a thermostat, and takes the chill off a tile floor on a Chicago winter morning.
Why West Loop homeowners call us
- One plan for the whole room. Layout, cabinets, counters, tile, fixtures and lighting are planned together, not left to separate trades.
- Built from the inside out. Waterproofing, level cabinets, venting and wiring get the same attention as the finishes.
- Clear written scope. You see what is included, and what is not, before work starts.
- Hidden damage shown to you. If we find rot or water damage behind a wall, you see it before it is repaired.
Getting to West Loop
West Loop is about 28 miles in a straight line from Naperville, reached by I-290, I-55 or the Metra lines into the city. We schedule walkthroughs around your time, and you can text photos first so the visit is focused on your questions.
Getting ready for your West Loop remodel
- Take photos of the room and text them to us before the walkthrough.
- Make a list of what you like and dislike about the current room.
- Save a few pictures of kitchens or bathrooms you like, even from magazines or online.
- Think about how long you plan to stay in the home — it affects how much to invest.
- For condos, get a copy of your building's remodeling rules.
- Plan where you will cook or shower while the room is out of service.
What we remodel in West Loop
- Kitchen Cabinet Installation: New kitchen cabinets installed level, square and to the ceiling — as part of a full remodel or on their own.
- Countertop Installation: Quartz, granite, quartzite and marble countertops for kitchens and bathrooms.
- Tile & Backsplash Installation: Kitchen backsplashes and tile work set straight, clean and properly finished at every edge.
- Shower Remodeling: Walk-in showers, curbless showers and tiled shower rebuilds with the waterproofing done right.
- Tub-to-Shower Conversion: Take out the tub you never use and put in a walk-in shower in the same space.
- Bathroom Vanity Installation: New bathroom vanities, tops, sinks, faucets and mirrors — single, double or floating.
Services we offer in West Loop
Remodeling questions from West Loop homeowners
Do you remodel kitchens and bathrooms in West Loop?
Yes. West Loop is part of our regular service area, along with nearby Gold Coast, Old Town, Bucktown.
What kind of remodeling projects are common in West Loop?
West Loop kitchen remodels often update loft kitchens with new cabinets, stone and lighting while keeping the plumbing where it can go. West Loop bathroom remodels in lofts need careful planning around concrete slabs and existing drain locations.
How do I start?
Call or text (630) 888-2161. Send photos of the room if you can, and we will set up a walkthrough at your home.
Do you handle condo building requirements?
Yes. Bring your building's remodeling rules and we will plan hours, deliveries, elevator use and paperwork around them.
Can you open my West Loop kitchen to the family room?
Often, yes. If the wall is load-bearing it needs a properly sized beam, and anything inside it has to be rerouted. We check this at the walkthrough.
Do West Loop homeowners convert tubs to walk-in showers?
It is one of the most common bathroom projects we are asked about. A standard tub alcove makes a comfortable walk-in shower.
Can you remodel a kitchen and bathroom at the same time?
Yes. One plan, one crew and one schedule is simpler than two separate jobs.
What happens if you find damage behind the walls?
We show it to you before it is repaired and explain what it adds to the job.
Do I need to pick all materials before you start?
Cabinets, counters, fixtures and tile should be chosen before ordering. Paint colors and some hardware can wait.
How long will my remodel take?
It depends on scope and material lead times. You get a schedule with the written estimate.
West Loop, IL service area
Guardian Surface Pros serves West Loop, Chicago and the surrounding area.
Phone: (630) 888-2161
Planning a kitchen or bathroom remodel?
Call or text us to set up a walkthrough. Send a few photos of the space and we will come prepared.