
Bathroom Remodeling · Darien, IL
Bathroom Remodeling in Darien, IL
Bathroom Remodeling for homeowners in Darien. Darien bathroom projects commonly include tub-to-shower conversions and updating original hall baths.
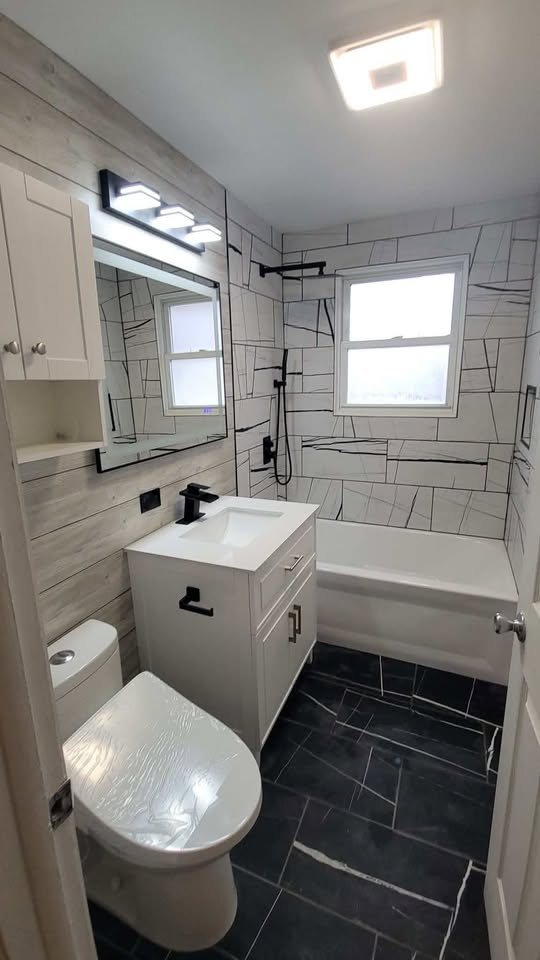
Darien, IL
Bathroom Remodeling in Darien: Primary Baths, Shower Remodeling, Tub-to-Shower Conversion, Vanity
Darien sits just south of Downers Grove and Clarendon Hills near I-55, with established neighborhoods of ranches, split-levels and two-story homes. Many Darien homes date from the 1960s and 1970s and have kept their original layout.
Darien bathroom projects commonly include tub-to-shower conversions and updating original hall baths. Guardian Surface Pros plans the whole bathroom with you — layout, materials, fixtures and lighting — and builds it in the right order so the finish work sits on a solid base. Learn more on our main bathroom remodeling page, or see everything we do in Darien.
Vanities, storage and counters
A double vanity is standard in most primary bathrooms, but two sinks are not always the best use of the wall. A single sink with more counter and drawer space often works better. Floating vanities make a small room feel larger and make the floor easier to clean. Built-in medicine cabinets, a linen tower and drawers with dividers take care of the clutter that ends up on the counter.
Quartz is the go-to vanity top for the same reasons as in the kitchen. Marble works well in powder rooms and low-traffic baths.
Ventilation, lighting and fixtures
A bath fan that vents outside — not into the attic — and is sized for the room is what keeps mold off the ceiling. Lighting should include good light at the mirror from the sides or above, not just a single ceiling fixture. Fixtures such as pressure-balance or thermostatic shower valves, comfort-height toilets and wall-mounted faucets are all decided early, because the rough plumbing is built around them.
Choosing the right scope for your Darien bathroom
| Project size | What is usually included | Best for |
|---|---|---|
| Powder room | Vanity, toilet, lighting, mirror, flooring and wall finish | Guest-facing rooms that need impact |
| Hall bath | Tub or shower, vanity, tile, fixtures and ventilation | Kids' and guest baths that are worn out |
| Primary bath | Walk-in shower, double vanity, freestanding tub, heated floors, layout changes | Owner's suites and full renovations |
Thinking about the kitchen too? We also handle kitchen remodeling in Darien, and many owners do both in one project.
Bathroom Remodeling near Darien
We also do bathroom remodeling in Burr Ridge, Downers Grove, Clarendon Hills and Naperville.
Bathroom Remodeling in Darien: questions
Do you do bathroom remodeling in Darien?
Yes. Darien is in our regular service area. Call or text (630) 888-2161 to set up a walkthrough.
What bathroom projects are most common in Darien?
Darien bathroom projects commonly include tub-to-shower conversions and updating original hall baths.
Can you keep my bathroom usable during the remodel?
A full remodel takes the room out of service. If it is the only bathroom in the house, tell us early so we can plan the sequence around that.
What tile is best for a shower floor?
Small tile such as mosaic or penny tile follows the slope to the drain and gives better grip. With a linear drain, larger tile can work.
How long does a bathroom remodel take?
A hall bath or powder room takes less time than a primary bathroom with layout changes. Tile work and waterproofing have cure times that cannot be rushed. Once the scope is set we give you a schedule with the estimate.
Can you turn my tub into a walk-in shower?
Yes. Tub-to-shower conversions are one of the most common bathroom projects. The tub comes out, the drain is moved to suit the shower, and a waterproof shower is built in its place.
What if you find water damage behind the walls?
It is common in older bathrooms. If we find rot, soft subfloor or mold when the walls come open, we show you before repairing it and explain what it adds to the job.
Is a curbless shower possible in my home?
Often, yes, but it depends on the floor structure. A curbless shower needs the floor recessed or sloped to the drain, which is easier over a basement or crawlspace than on a slab or in a condo. We check this at the walkthrough.
How it works
How your Darien bathroom remodel runs
- WalkthroughWe look at the bathroom, check for water damage signs and talk through what you want.
- Design and scopeLayout, shower or tub, vanity, tile, fixtures and lighting are set in writing.
- EstimateA written estimate that lists what is included, room by room.
- DemoThe old bathroom comes out and any hidden damage is shown to you before it is repaired.
- Rough-in and waterproofingPlumbing, electrical, ventilation and the shower waterproofing system go in.
- Tile and finishTile, vanity, fixtures, glass, accessories and a final walkthrough with you.
Bathroom Remodeling in Darien, IL
Guardian Surface Pros serves Darien and nearby towns.
Phone: (630) 888-2161
Planning a kitchen or bathroom remodel?
Call or text us to set up a walkthrough. Send a few photos of the space and we will come prepared.